CCC Architecture
Programs in Architectural Studies at the City Colleges of Chicago
Architectural Sketching, Architc 110, Section RT, Summer 2017

Class 1: 6/8. Welcome and Introduction to the Course.
Assignments:
- Purchase items needed for the course. Visit the Course Supplements page for details. For a list of art supply stores visit the Supplies + Equipment page.
- Exchange contact numbers with two of your classmates in case you are late to class, and we are already outside.
- Reading: pp. 7-11 and 18-20 in the course textbook. The textbook includes recommendations for exercises. You are welcome to do the exercises that are part of the reading assignments, but you are not required to complete them unless they are specifically noted on this page. Because it may take a few days to get the book, I have scanned the first reading for you.
- Drawing Assignment 1: Pre-course Drawings.
- From Blackboard download the syllabus, read it, and be prepared to talk about it in the next class.
- Create a Google folder which will be used to upload your work. Follow the directions on this page: Google Archive.
- Upload the syllabus to your Google Drive folder.
Note: If you have any problems with the steps, don't worry. We can sort it out later.
Class 2: 6/13. Review of Syllabus; Warm-up; Negative Space; Hector Guimard; Lettering; Digital Documentation and Archiving of Your Work.
Assignments:
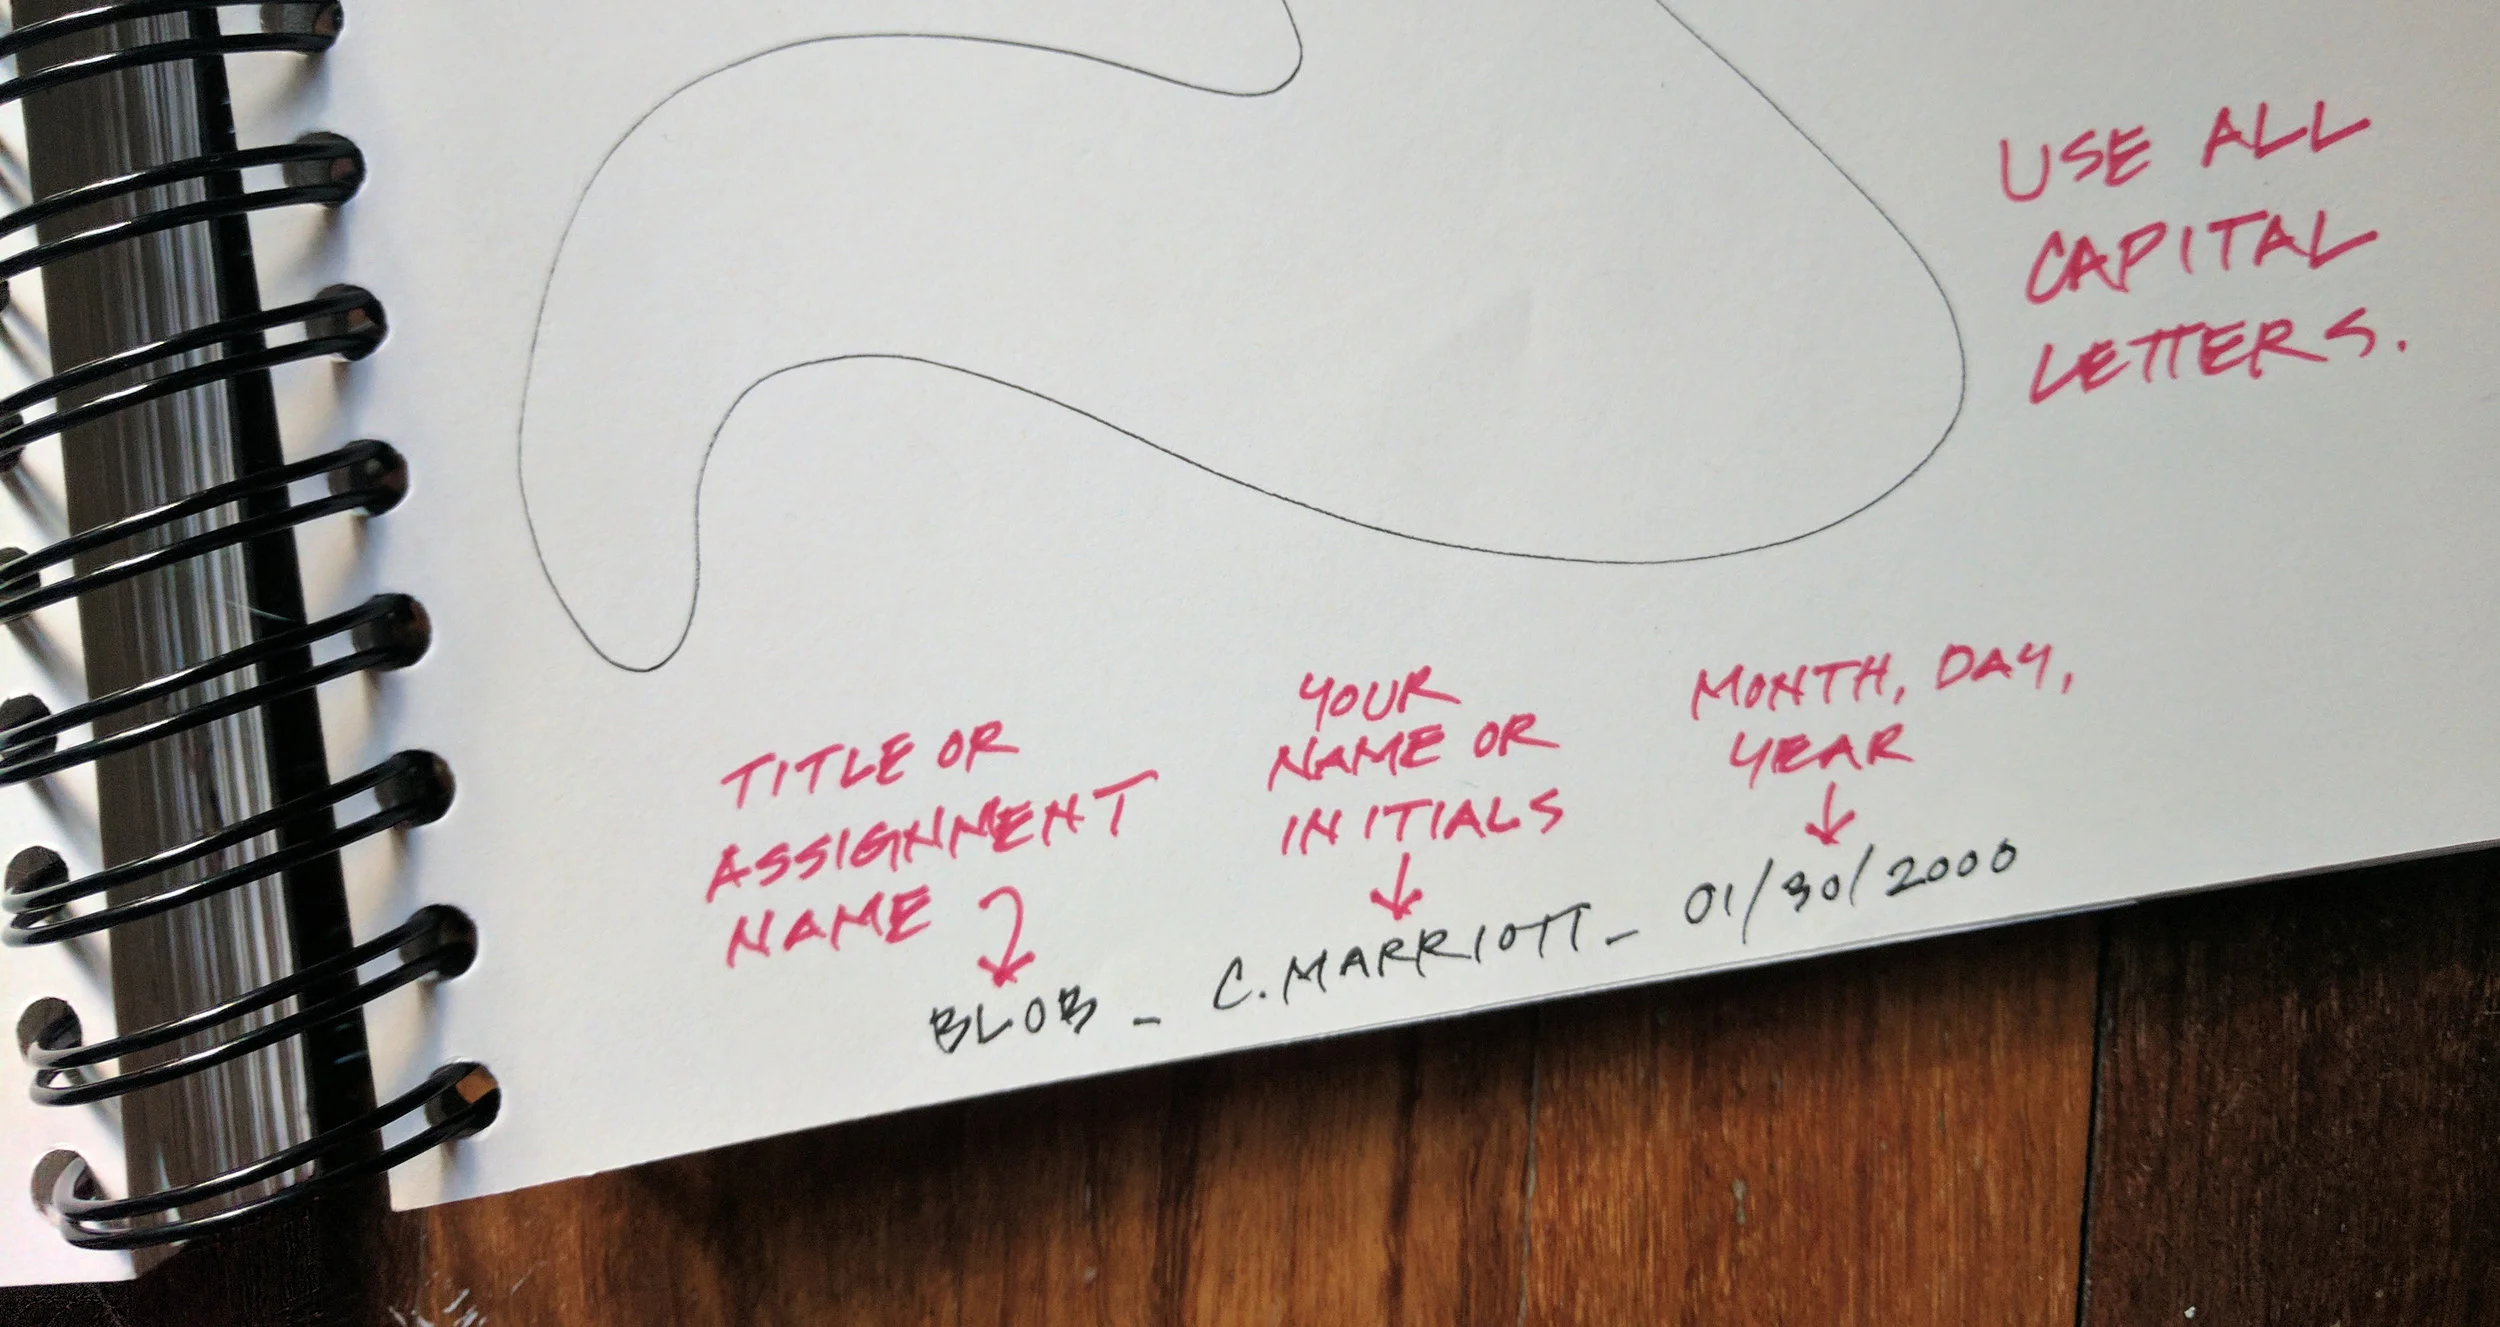
Drawing Information (for this assignment and all others): Using capital block letters, along the bottom of your drawings and in fairly small letters, write: 1.) a title or description of the drawing. examples: The Bean at Millennium Park or Contour Study, 2.) your name or initials, and 3.) the date the drawing was completed. Use capital block letters.
Scanning and uploading (for this assignment and all others): Scan your drawings from the previous exercise. The titles of your files should include the exercise number and your initials or name. The exercise number will include the Class #, assignment #, drawing within the series. If the assignment was given in Class 1, was #5 under the assignment list and was the third in a series of three required drawings, you would name the file, the exercise number would be 1.5.3. A file would be named 1.5.3_CMarriott.pdf.
The drawing exercises can all be found on the Negative Space page. Complete two drawings from Exercise 1 (2.1.1 & 2.1.2), one from Exercise 2 (2.2.1 + image used), one or more from Exercise 3 (2.3.1, 2.3.2, etc.), one from Exercise 4 (2.4.1), and two from Exercise 7 (2.7.1 & 2.7.2). Complete two drawings from Exercise 1 - images provided (2.1.1 & 2.1.2), one from Exercise 2 - found image (2.2.1 + image used), one or more from Exercise 3 - object provided (2.3.1, 2.3.2, etc.), one from Exercise 4 - object found (2.4.1), and two from Exercise 7 - skyline (2.7.1 & 2.7.2).
Reading: pp. 14-17 and 75 in the course textbook.
Class 3: 6/15. Announcements: Google Drive status, Scanning Pre-course drawings; Lab Policy form; Field Trip form; Exchanging contact info; Critique 2 for Negative Space Drawings; Frank O. Gehry; Warm-up; Contour Drawings; Field Trip - Daley Plaza (Washington between Dearborn and Clark), Critique 1 for Contour Drawings
Assignments:
Add drawing information, scan and upload the drawings assigned in the previous class. See details under Class 2 for naming.
[I updated these 6/16] The drawing exercises can all be found on the Contour page. Complete one or more drawings from Exercise 1 - hands (3.1.1, 3.1.2, etc.), one or more from Exercise 2 – hands, blind contour (3.2.1, 3.2.2, etc.), one or more from Exercise 4 – objects found (3.4.1, 3.4.2, etc.), and two from Exercise 5 - sculpture (3.5.1 & 3.5.2), Please note that I have eliminated the requirement of two from Exercise 6 – architectural views (3.6.1 & 3.6.2). If you have completed these, let me know and I will apply extra credit.
- Reading: pp. 36-39, 76-77 and 83 in the course textbook.
Class 4: 6/20. Composition; Viewfinders; Thumbnails; Framing the View.
Assignments:
- Construct a viewfinder using chipboard or cardboard.
- Create 12 thumbnails from room #1002 using your viewfinder and 12 additional thumbnails in locations of your choice (4.4.1, 4.4.2, etc.). Refer to the Composition page for details.
- Reading: pp. 24-29 and 50-53 in the course textbook.
Class 5: 6/22. Layering the View. Texture and Detail. Lineweight.
Assignments:
- Enlarge two of your thumbnail images so that each one fits a full sheet of your sketchbook paper (5.1.1 and 5.1.2). You may want to use your viewfinder to get the major contour lines into your sketch. You can leave a small border around the edges if you would like. Layer your sketch as shown on pages 24 and 25 of the textbook. You might find the reading for next class to be helpful in working with tone.
- Reading: pp. 54-65 in the course textbook.
- Please scan and upload the drawings you have completed.
Class 6: 6/27. Announcements: Midterm grades, volunteer opportunity, Permission/Release form, Volunteers ; Purchasing colored pencils; Value and Light; Shade and Shadow; Louis Kahn
Assignments:
- Purchase colored pencils. Visit the Course Supplement page for more information.
- Produce 12 thumbnails that focus on value, light, shade and shadow (6.1.1, 6.1.2, etc.).
Class 7: 6/29. Vignettes; The Drawings of Chuta Ito, John Ruskin and A.W. Pugin
Assignments:
- Reading: pp. 40-43 and 66-73 (these pages are really concern the vignettes from Class 7) in the course textbook.
- Complete the drawings from the Art Institute and a page or two of vignette drawings (7.1.1, 7.1.2, etc.) . We spent about an hour and a half drawing at the Art Institute. The new drawings should take about that long too.
No Class: 7/4. Independence Day
Class 8: 7/6. Spatial Depth: Foreground, Middle ground, Background; The Films of Sergio Leone
Assignments:
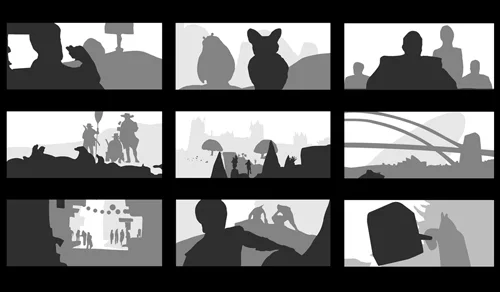
- Create four thumbnails that illustrate foreground, middle ground and background. For details visit the Spatial Depth page. These thumbnails should have minimal detail and should indicate the layers of foreground, middle ground and background through tone or other means.
- Choose one of the thumbnails and make it larger. Show detail and shade/shadow.
Note: You may use your pencils or a combination of pen and pencil if you prefer.
Class 9: 7/11. Perspective Drawing; The Drawings of Antonio Sant'Elia
Assignments:
- Create four or more thumbnails that illustrate an understanding of concepts of perspective. For details visit the Perspective Sketching page. These thumbnails should have minimal detail.
- Choose one of the thumbnails and make it larger. Show detail and shade/shadow.
Class 10: 7/13. Color.
Assignments:
- Using an ink pen draw a circle with a diameter of about 3 inches in your sketchbook. Divide the circle into 12 pie pieces. Using the primary and secondary colors, complete a color wheel. For the tertiary colors, mix primary and secondary colors. The colors should be saturated with very little of the white paper peeking through. To achieve smooth and consistent colors, build up layers of color. Visit the color page for more information. The purpose of this exercise is to understand introductory color terminology and learn how to mix colors to achieve other colors (10.1.1).
- Create four or more thumbnails. This is an opportunity to apply what you have learned from the previous exercises. These thumbnails should have minimal detail (10.2.1).
- Choose one of the thumbnails and make it larger. Show detail and add color (10.3.1).
Class 11: 7/18, Constructing Entourage and the Placing of Objects in the Scene
Assignments:
- Complete a front and a side profile as shown in Exercise 1 on the Entourage page (11.1.1).
- Pages 88-89 in the course textbook have some helpful suggestions for drawing figures.
- Spend two hours drawing people (we did this in class). The figures can be in context or without (11.2.1, 11.2.2, etc.).
- Draw a full-size sketch of an architectural space (11.3.1). Show at least one figure.
Class 12: 7/20. Plan, Section and Elevation Views; The Drawings of Charles Rennie Mackintosh
Assignments:
- Complete a plan, a section and elevation view of a building. A clear distinction of lineweight for cut objects (heavy or filled in) and non-cut objects (light) must be shown. The drawings can be partial studies (see Mackintosh's drawings). The section can be a interior elevation so long as the cut profile is shown with a heavy line (12.1.1, 12.1.2., etc.)
- See details for final assignment listed under Class 13.
Class 13: 7/25. We will meet at the Museum of Contemporary Art. Please bring your student I.D. for free admission. We may head back to campus using public transportation so please bring Ventra card or cash for travel.
- Scan and upload all completed work. As a reminder, no photographs of drawings are permitted. Name your files as described in each assignment. Scanner must be large enough to capture entire image. Include a drawing title, your name or initials and the date on each sheet. Use small text located at the bottom of the sketches.
- Final Assignment: You may complete this at the MCA or at another location. Drawings must be composed on site, not from photographs. Photographs can be used only to complete the finish work. One drawing (not a thumbnail, but a full sheet of your sketchbook) is required. Do thumbnails if it helps you to make a choice or plan out your drawing. Ink must be used for contour lines, but you may supplement with pencil for construction of the drawing and/or shading. The drawing should illustrate the following:
- Composition. Your drawing must show balance and interest. Use a viewfinder if it helps.
- Concepts of perspective. Your drawing must display accuracy in the placement of vanishing point(s) and the horizon.
- Foreground, middle ground and background layers. Your drawing must display at least two of the three.
- Value and contrast. Your drawing should include areas of darkness, lightness and middle values. You can achieve this using ink or pencil.
- Entourage. You must include at least one figure. The figure(s) should be proportioned as appropriate to the context.
- Use of color is optional.
Class 14: 7/29. Agenda for the last day of class.
- Final Critique. We will gather to look at your work and talk about the class.
- All students must check in with me. We'll go over your submitted assignments. If there is time, I will let you know if assignments are missing and if drawings need to be re-scanned. Please note that points will be deducted for work that is poorly documented or not submitted to your Google Drive folder.
- Open class: while I am meeting with students individually, you will have time to work on unfinished assignments.

.
.
.